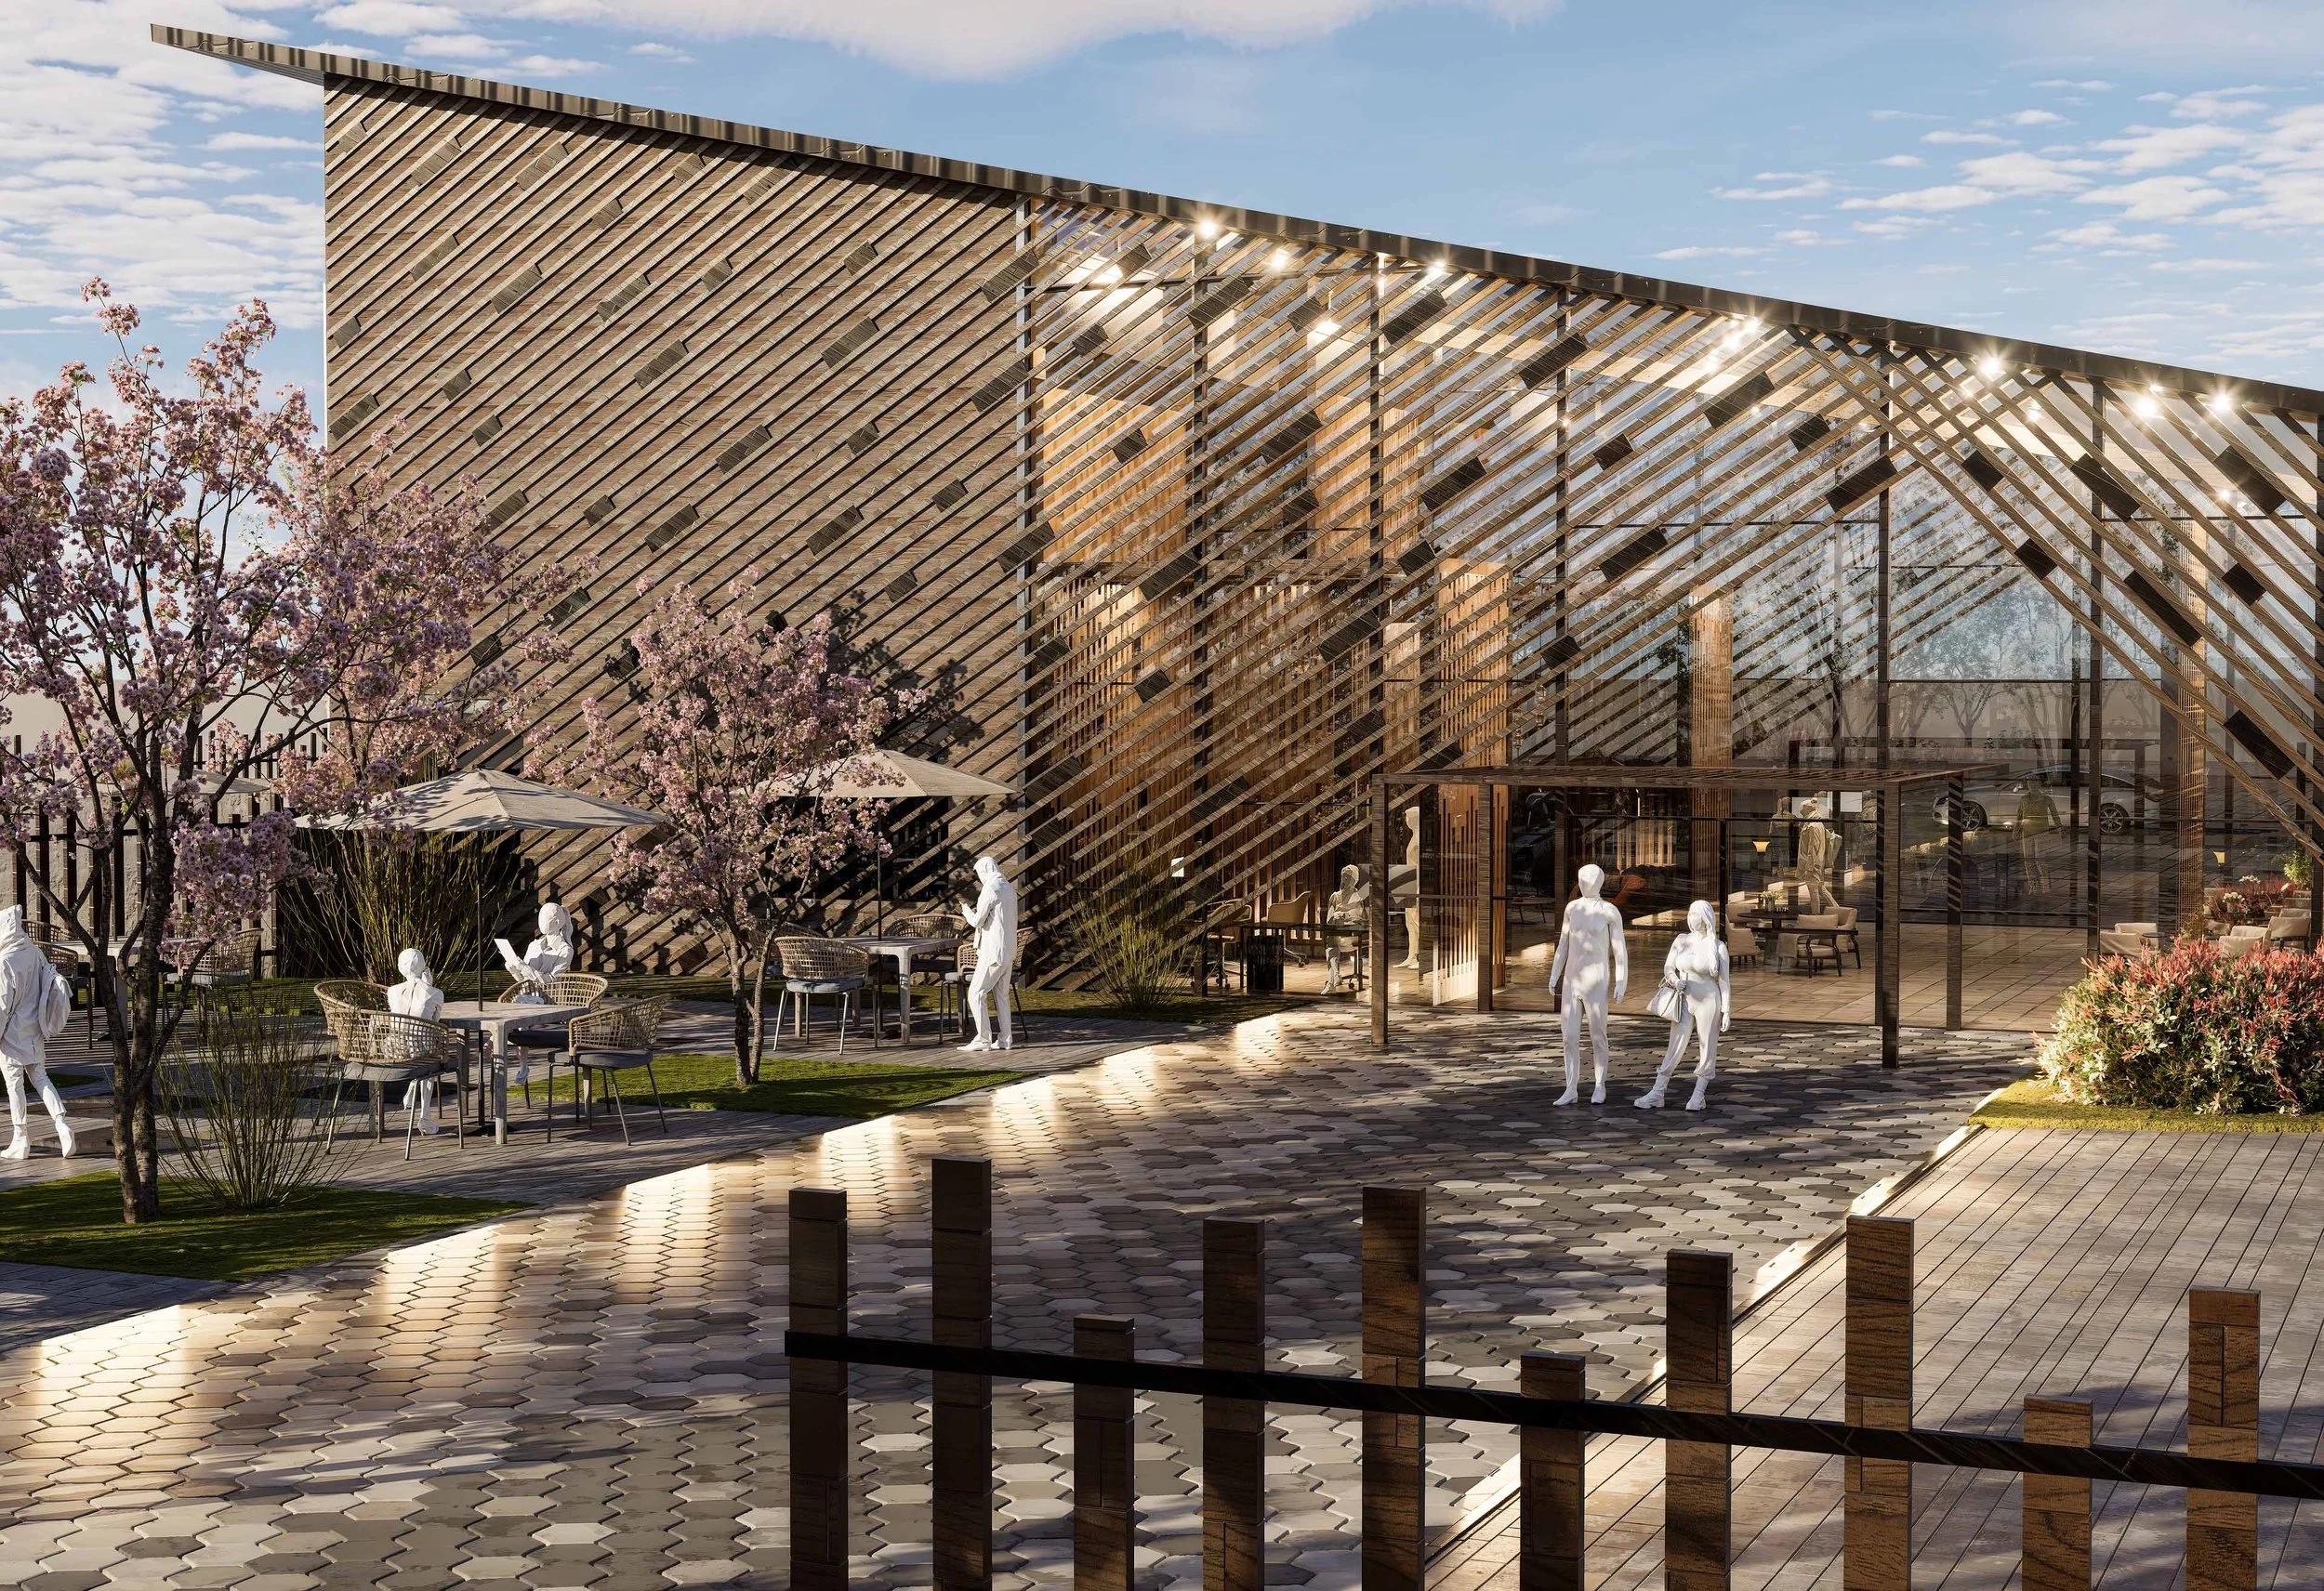
A feeling of belonging.
You cannot create belonging as a line or a dimension. But you can create the conditions that might allow it to happen.
An opening, A threshold, A gathering space that spills outdoors, A view that connects one activity to another, A room that can change depending on who enters it.
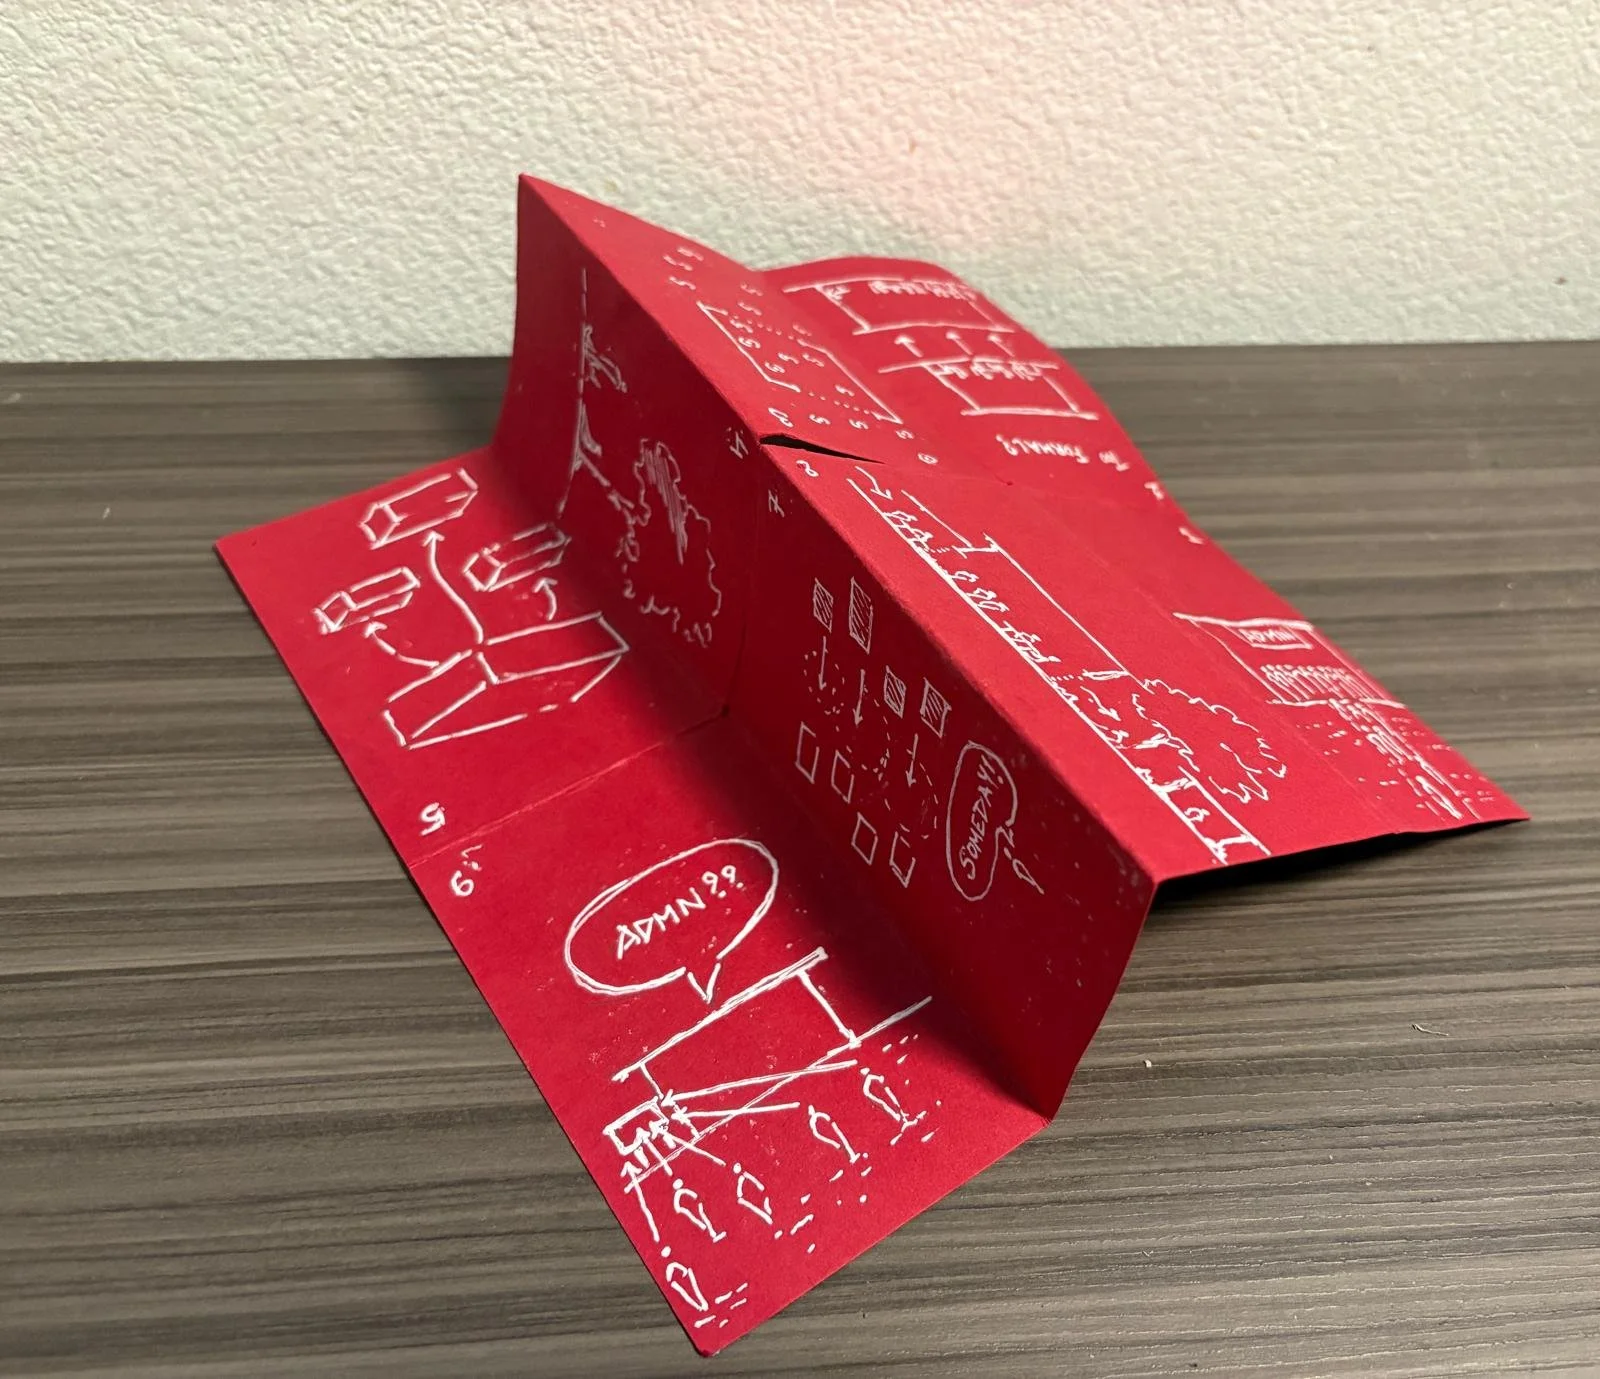
While working on a Community Center for Everyone Village, a transitional shelter community in Eugene, Oregon, I initially thought the challenge was simple: design a space that could accommodate the programs the village needed.
But the more I observed, the more conversations I had, and the more I understood the people living there, I realized the building needed to do so much more than just provide spaces.
The first question became: what was missing?
We often don't value emotions within architecture. We talk about program, circulation, structure, material, square footage. But this project needed something that could not really be measured.
So I started with three simple questions:
What works?
What needs to change?
What needs to be improved?
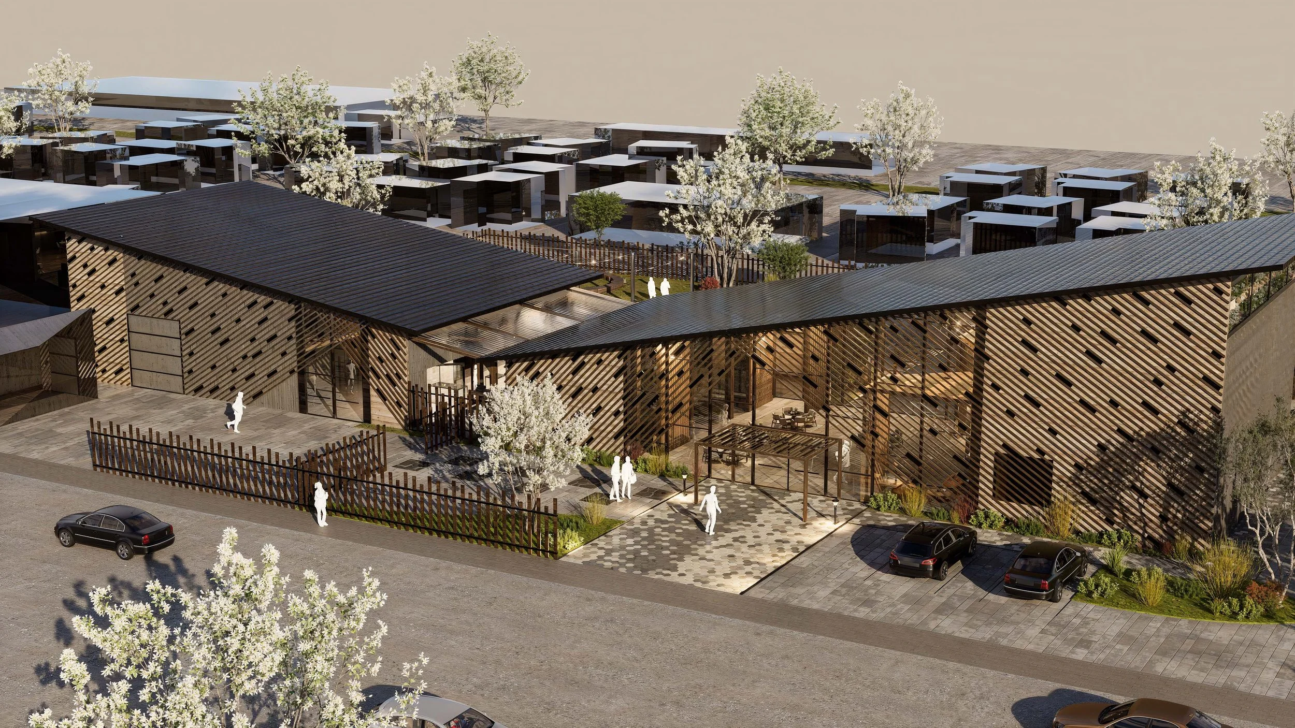
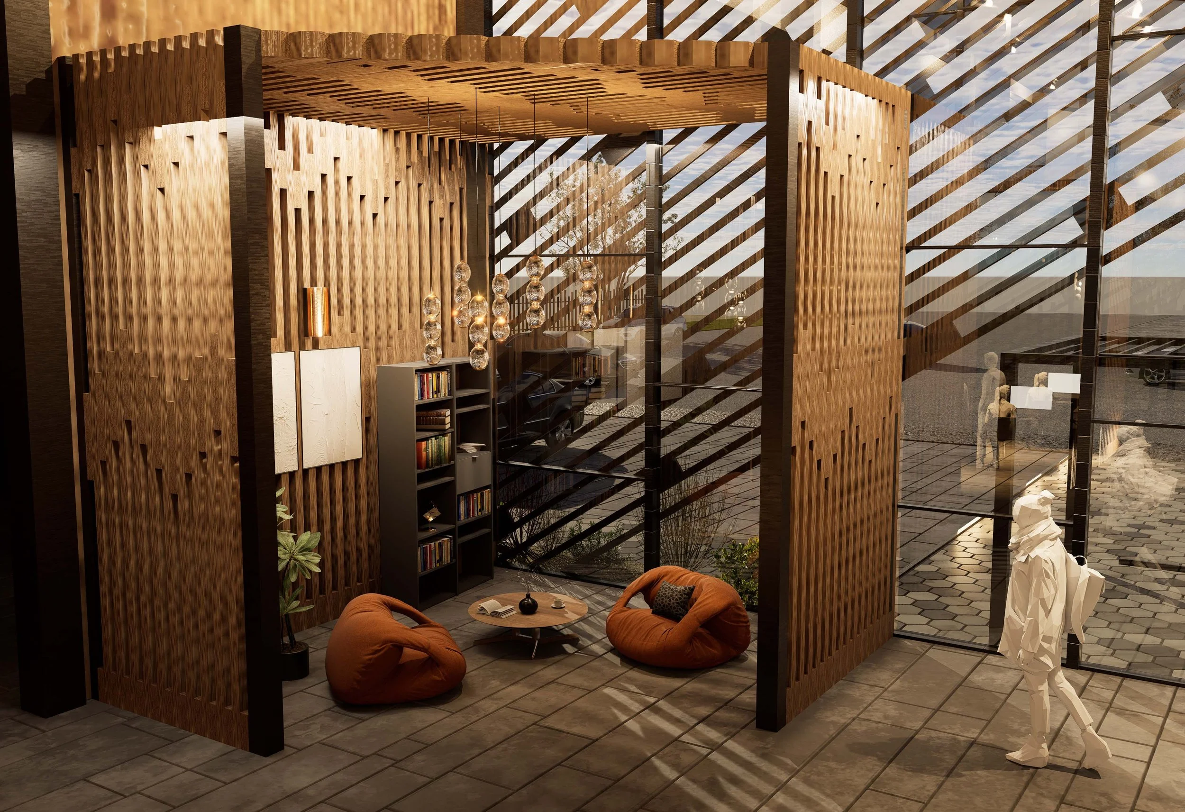
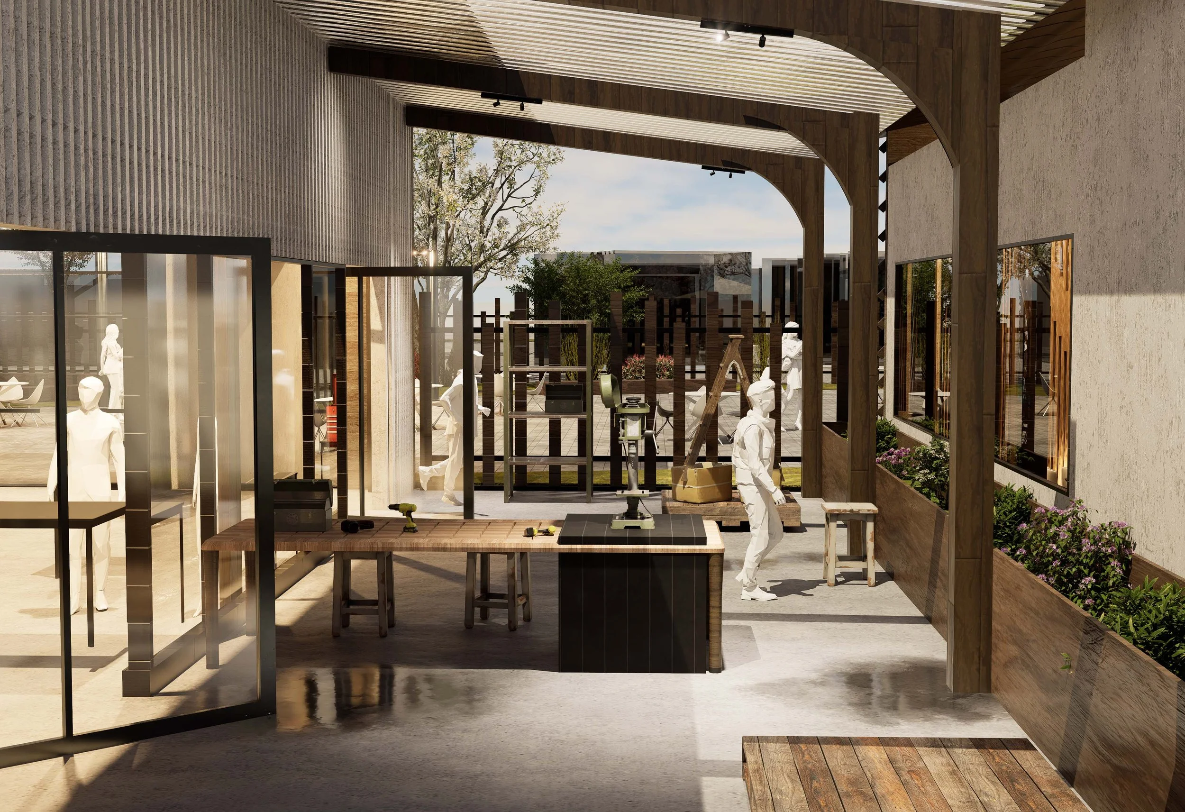
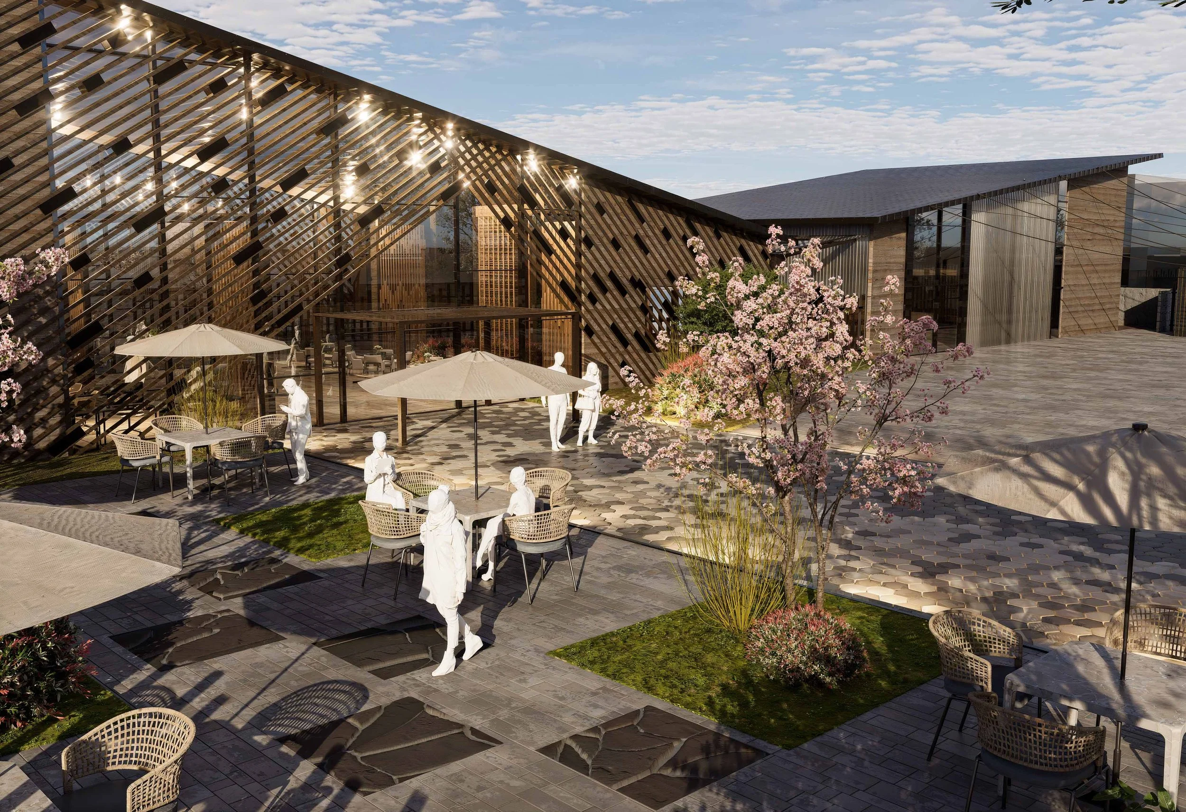
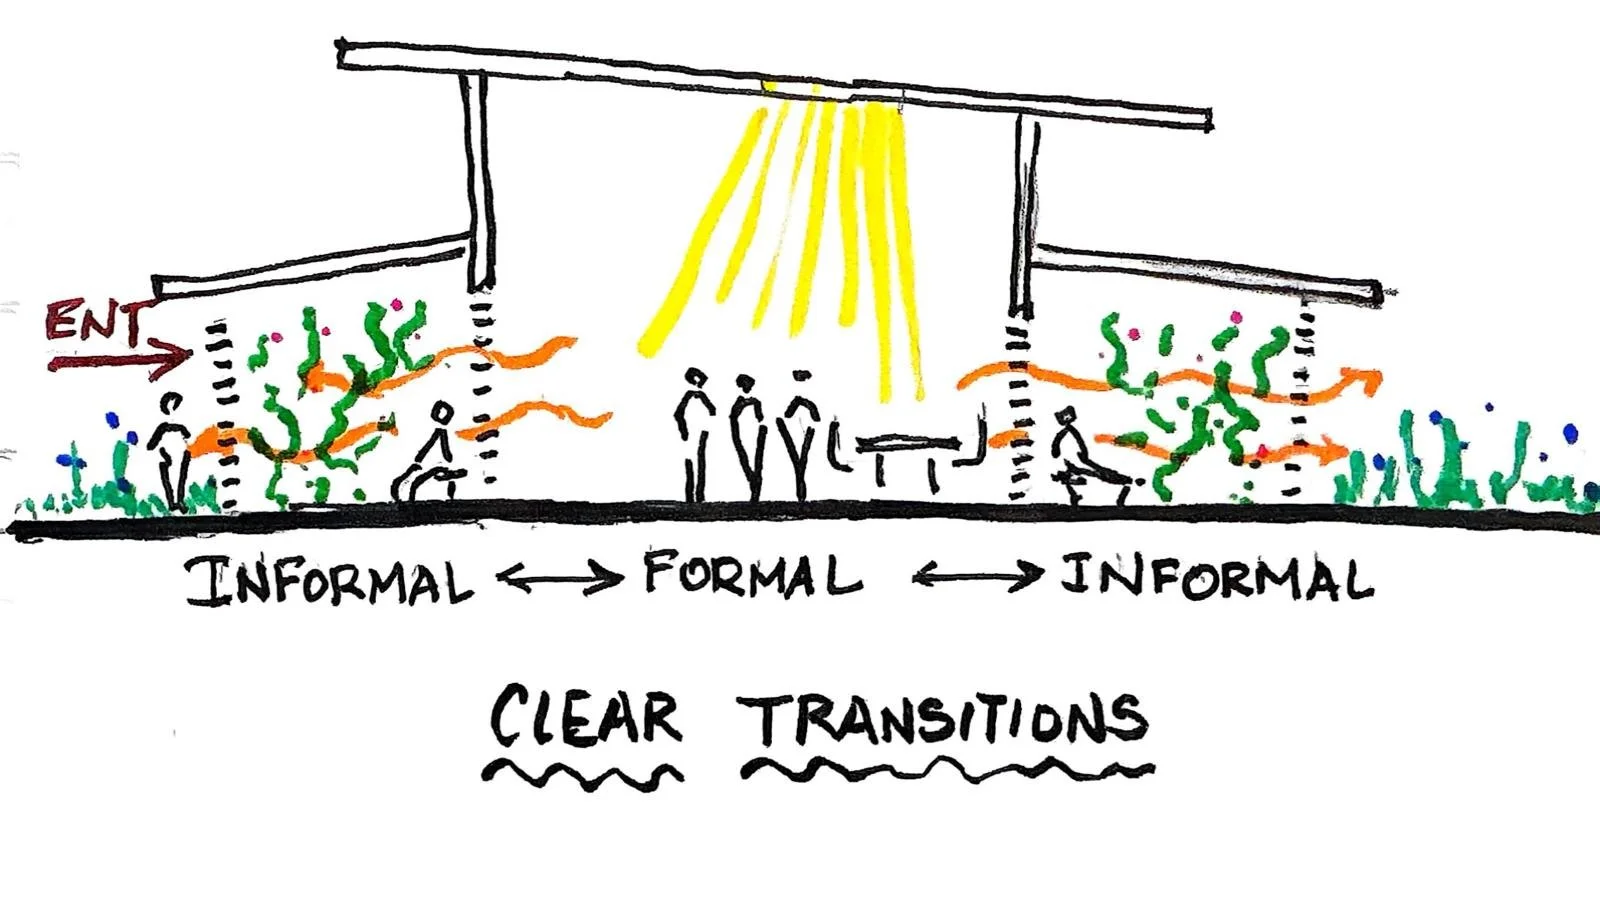
Answering them was not simple. It meant observing how people moved through the village, how they used the existing spaces, and, most importantly, talking to them.
One conversation in particular stayed with me. We asked why residents did not always participate in gatherings held within the village. I initially thought maybe it was the layout of the center. But the answer was different.
A worker explained that participation often depended on the celebration itself, especially whether people from outside the village were involved. The Community needed to create opportunities for people to meet one another.
The people we spoke to were not looking for something complicated. They wanted to be seen. They wanted to feel accepted. They wanted to feel like they belonged.
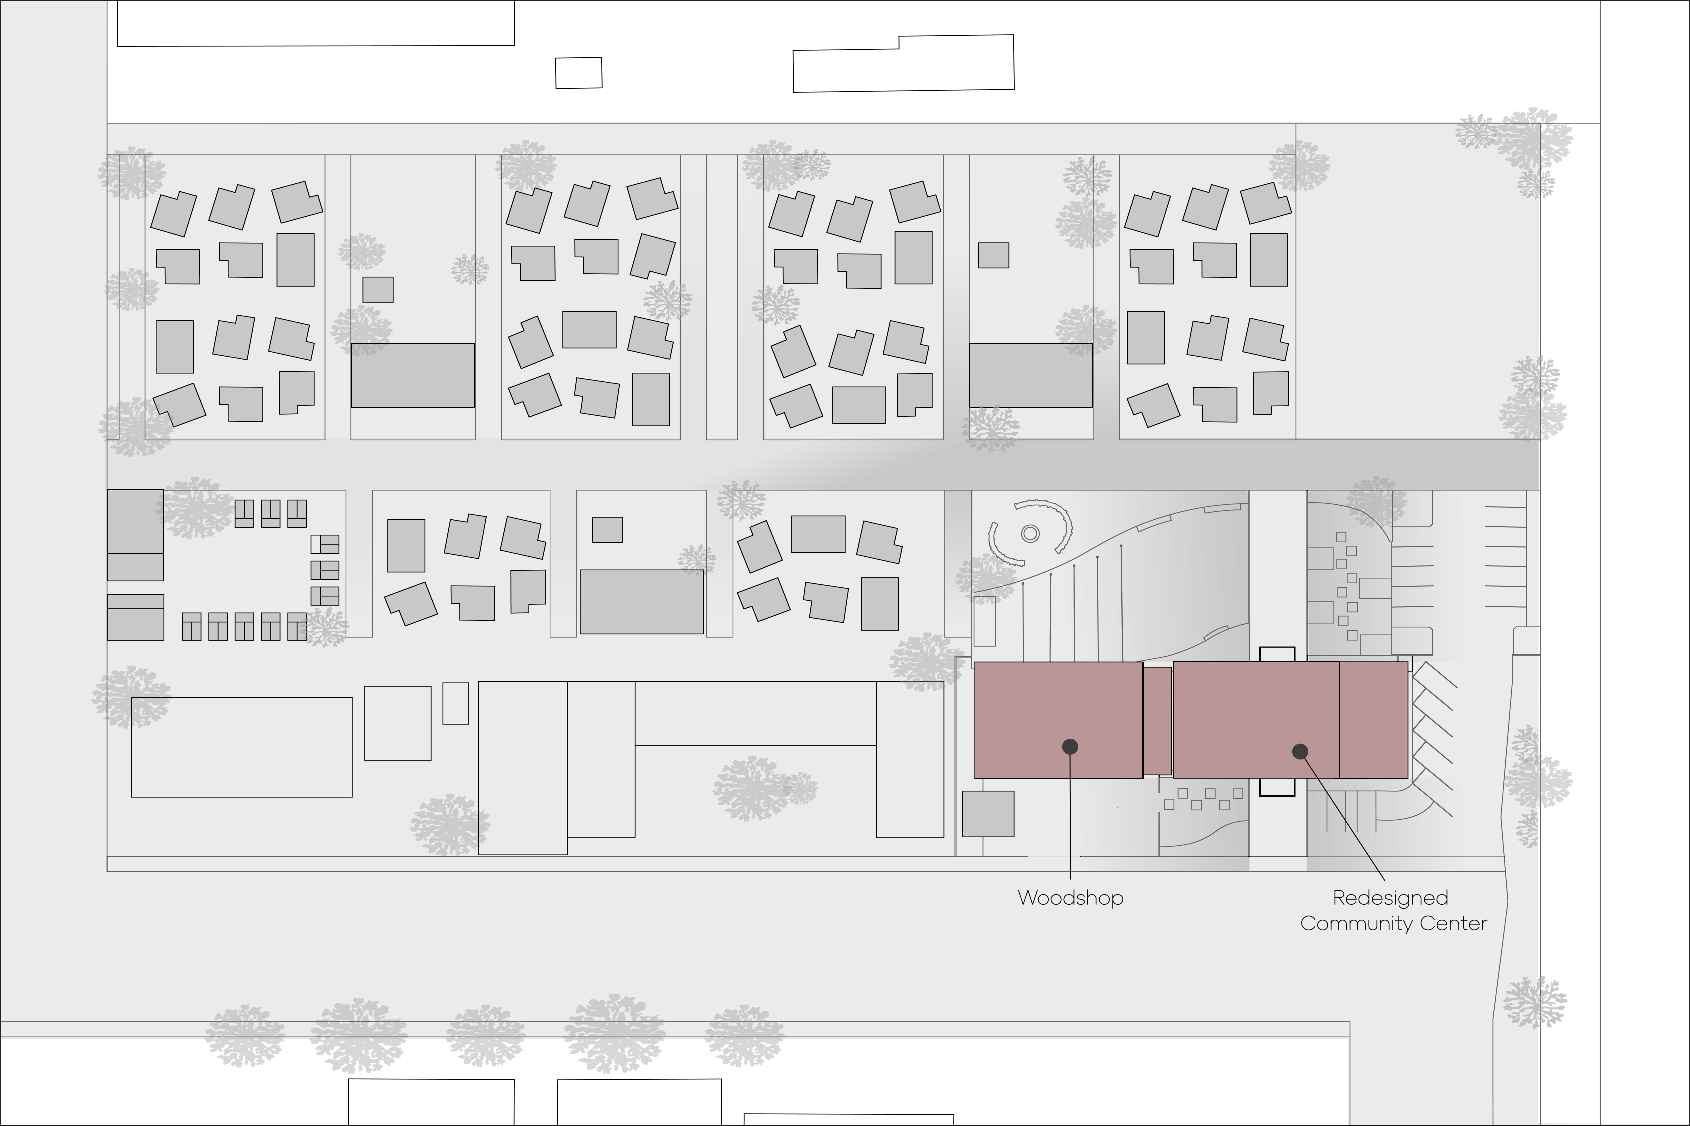

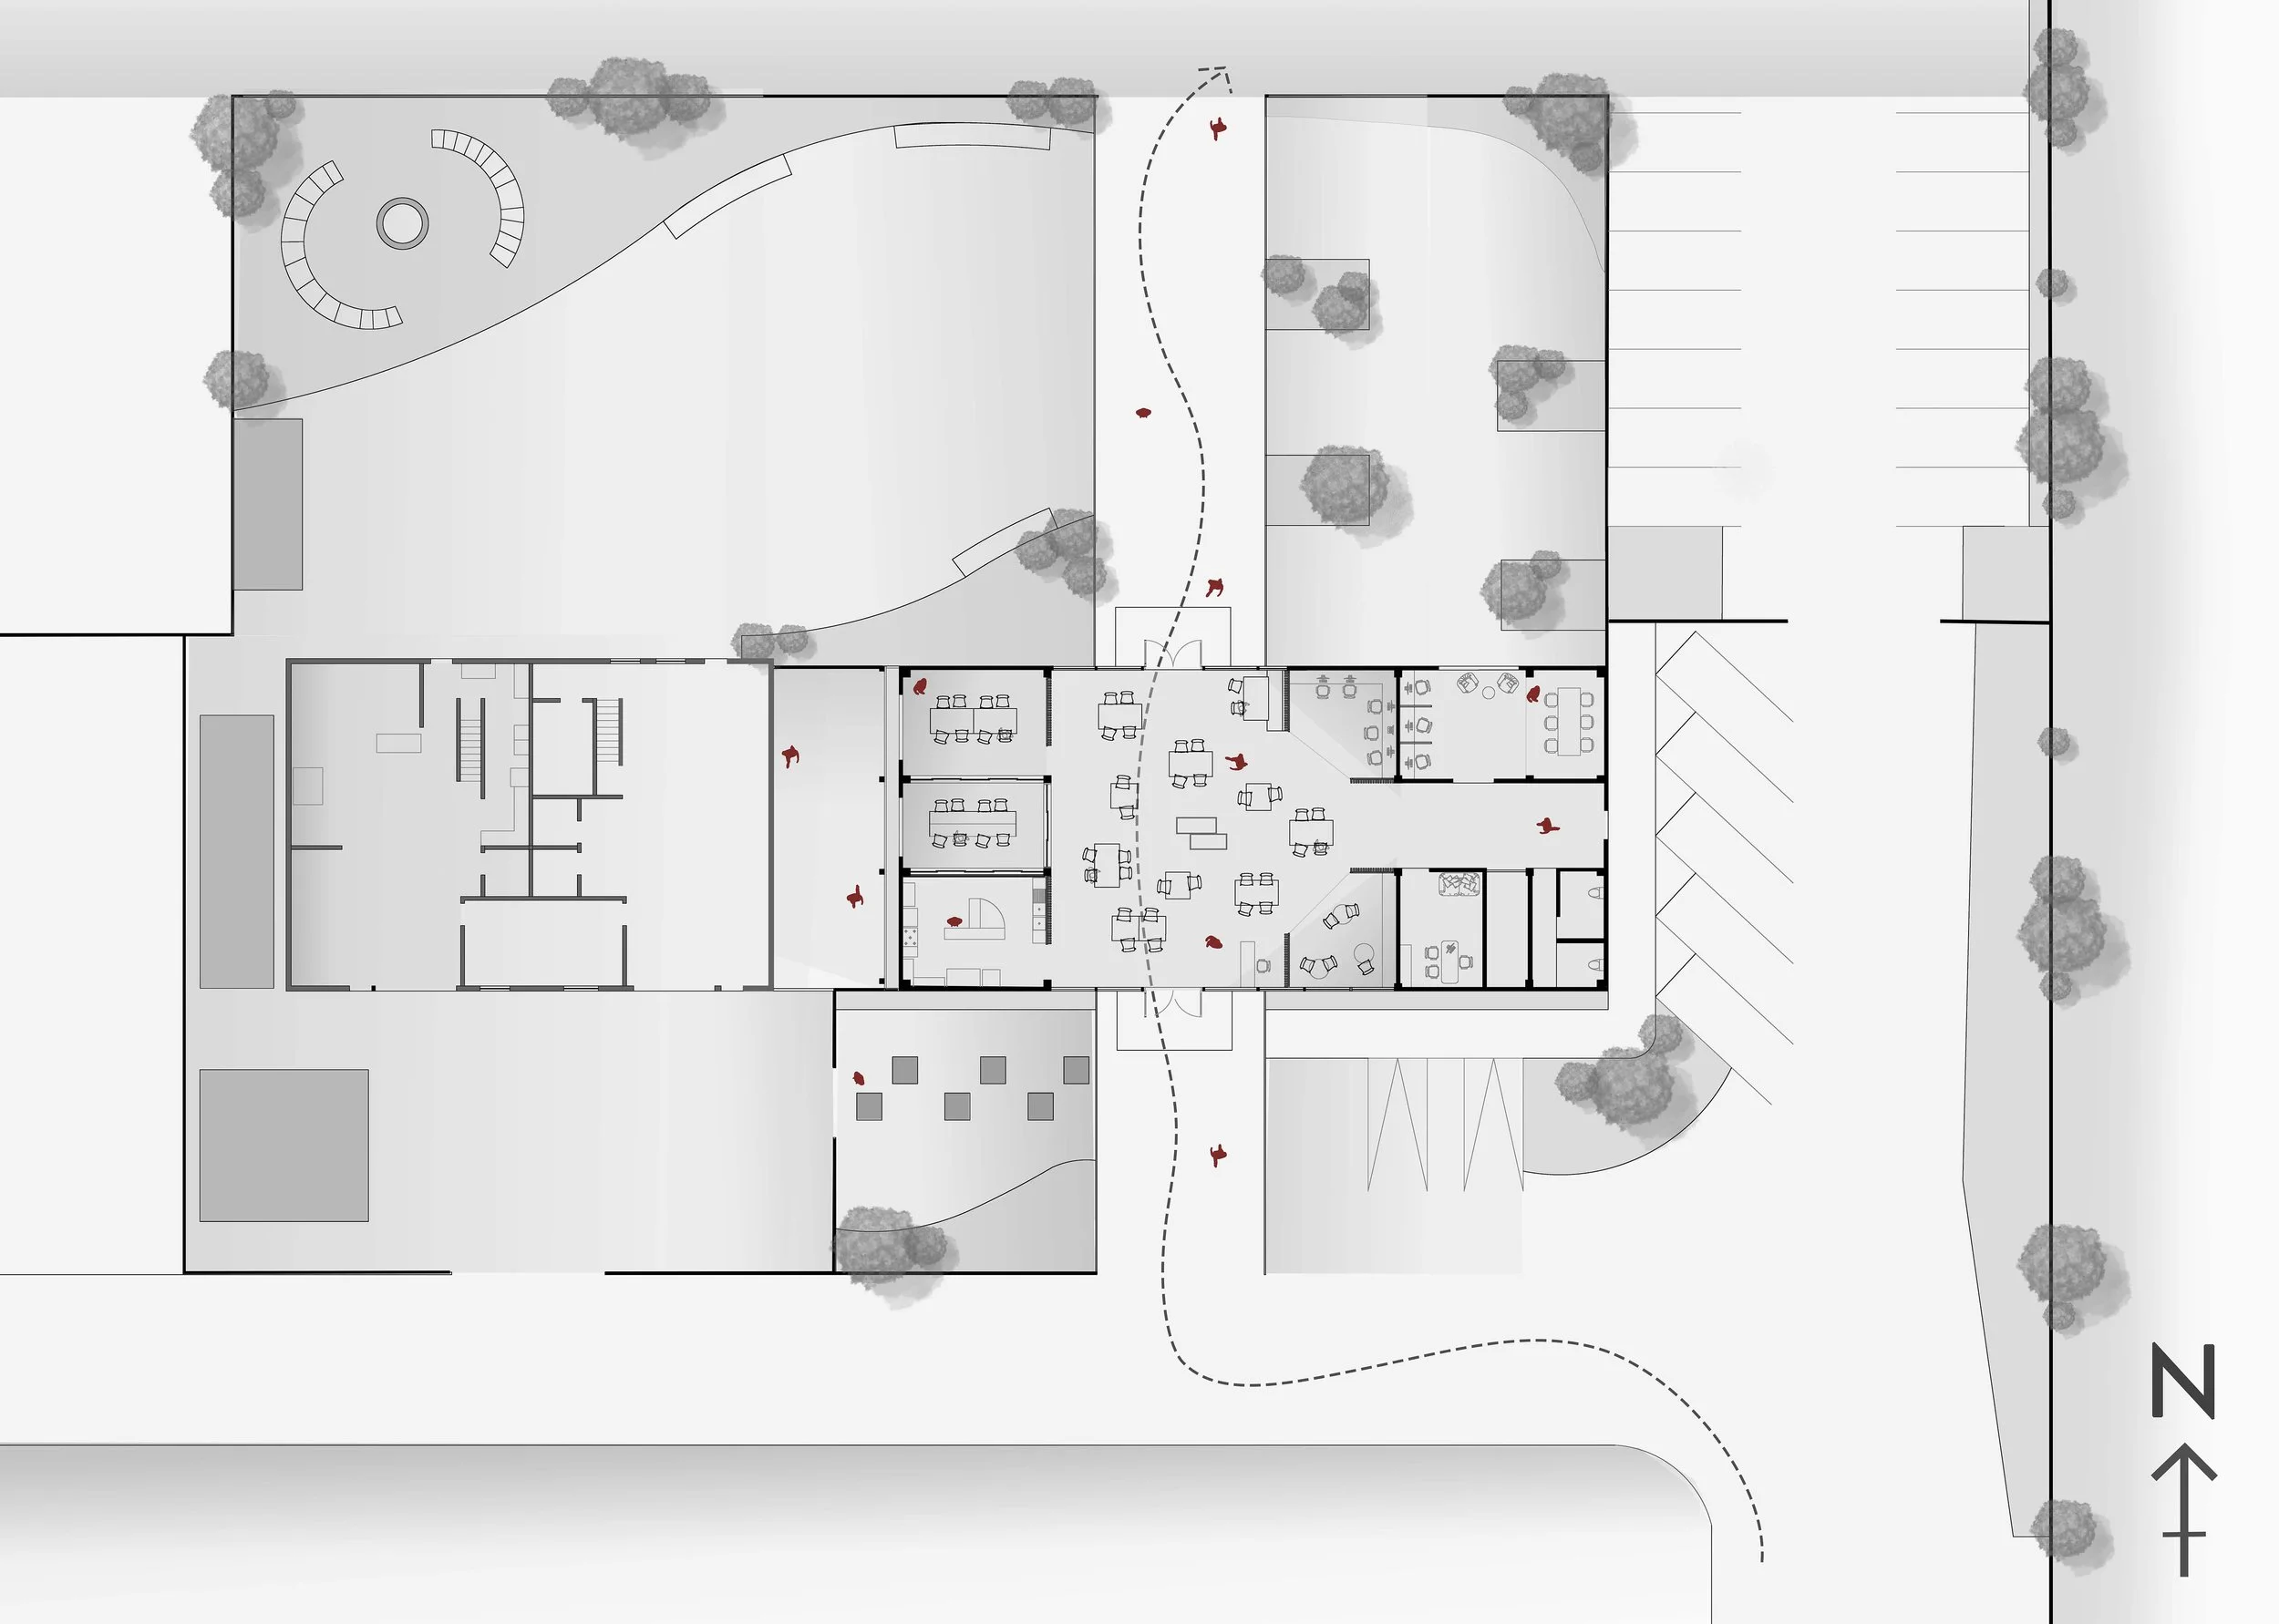
I began thinking of architecture as a mediator. Something that could connect the inside of the village to the outside world. The community center could not just be a passive space where engagement happened. It needed to become part of what created that engagement.
That is where the idea of Roots Restored came from.
The design began to revolve around three ideas: Inviting, Spatial Organization, and Flexibility.
Inviting became about how the building is perceived and approached.
Spatial Organization became about relationships between the different groups working within the community, between different programs, and between the building and the larger village.
And Flexibility became about allowing spaces to change depending on what was happening. A space could be formal one moment and informal the next. An outdoor space could become an extension of an indoor gathering. A circulation path could become a place to stop, talk, and connect rather than simply a way to get somewhere else.
Architectural Design by Sara Fernandes